Unbeatable Location
On the doorstep of Noida, Delhi and central Ghaziabad with immediate NH-24 access.

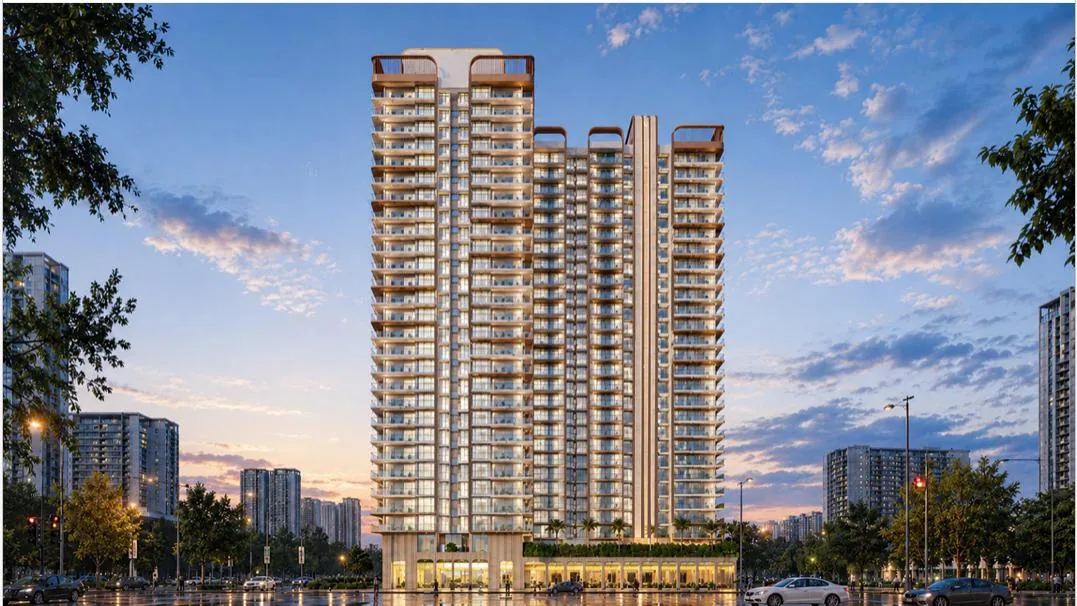
A masterwork rising G+27 floors high on a pristine 2.75-acre estate - meticulously planned for those who refuse to compromise on space, luxury or stature.
An exclusive high-rise enclave of approx. 350 families. Not just a home - an address that commands respect.
The Address & The Vision
Gulshan Maduban BapuDham is an upcoming premium residential landmark set inside the planned Madhuban Bapudham township on Meerut Road, Ghaziabad - minutes from the Duhai Namo Bharat (RRTS) station and NH-24.
Backed by Gulshan Group's three-decade track record of quality delivery across NCR, the development brings contemporary architecture, generous open space and a low-density community together in one of the corridor's fastest-growing addresses.
On the doorstep of Noida, Delhi and central Ghaziabad with immediate NH-24 access.
Duhai Namo Bharat (RRTS) station about 1.5 km away; Delhi-Meerut Expressway minutes from home.
Only approx. 350 families on a three-side open 2.75-acre plot - space, privacy and a genuinely elite community.
Clean-title land, documented specifications, 4-Star pre-certified green design and RERA-tracked development for complete peace of mind.
Grandia Residences
Forget cramped city apartments. Step into expansive, sun-lit and well-ventilated Premium 3 BHK layouts designed for modern royalty - every home cross-ventilated, every balcony earned.
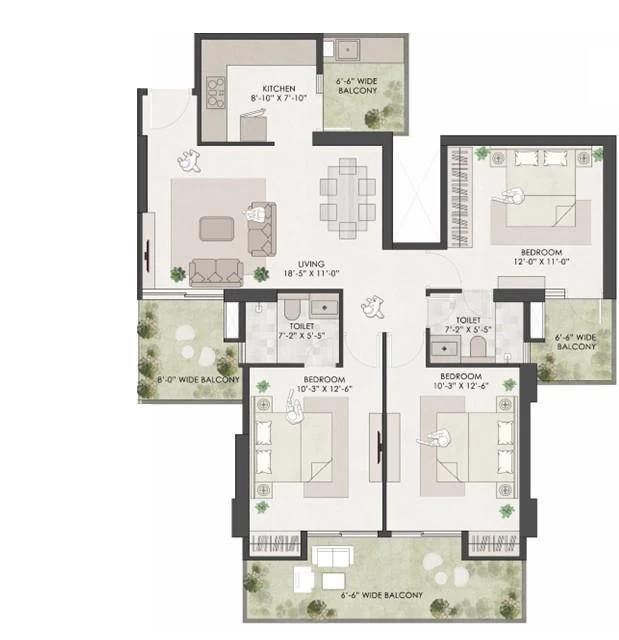 1500 - 1600 Sq.Ft.
3 BHK + 2T
Three generous bedrooms, two well-planned toilets and a living-dining that opens to a wide balcony. Perfect for the modern, elegant family.
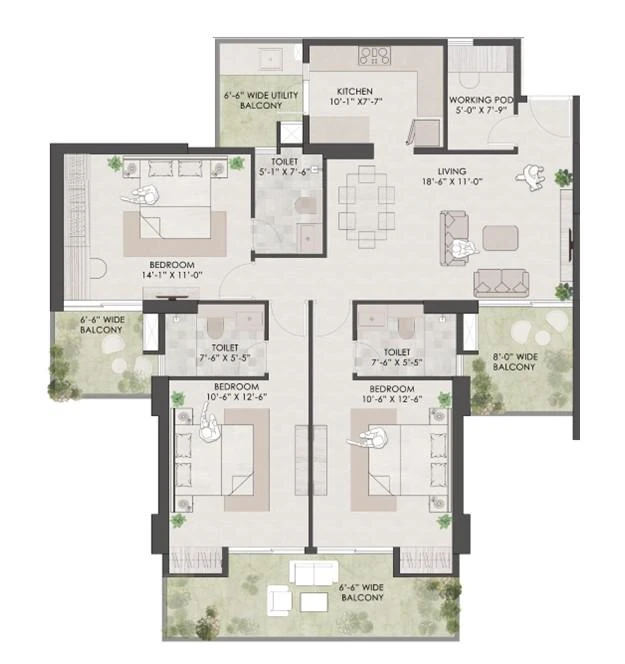 1700 - 1800 Sq.Ft.
3 BHK + 3T + Working Pod
Three bedrooms, three toilets and a dedicated working pod - the layout that finally gives everything in your home its own place.
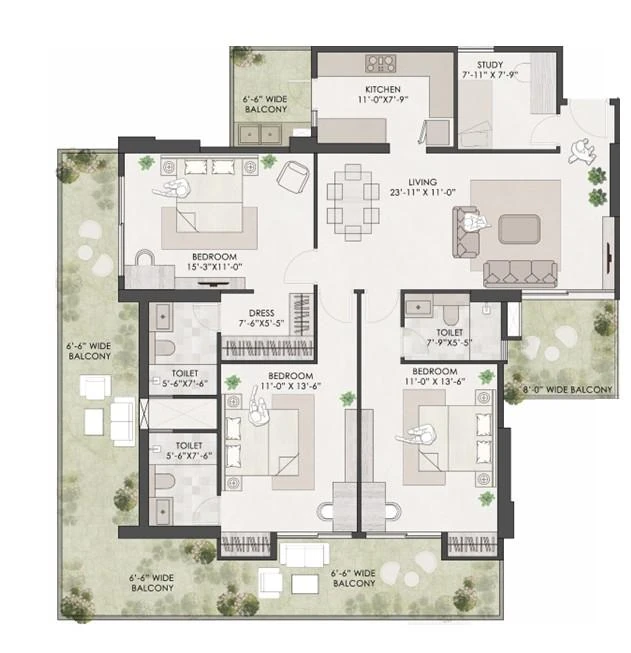 2100 - 2200 Sq.Ft.
3 BHK + Study + 4T
A private study that doubles as a home office, four toilets for zero morning queues and the largest balcony in the tower.
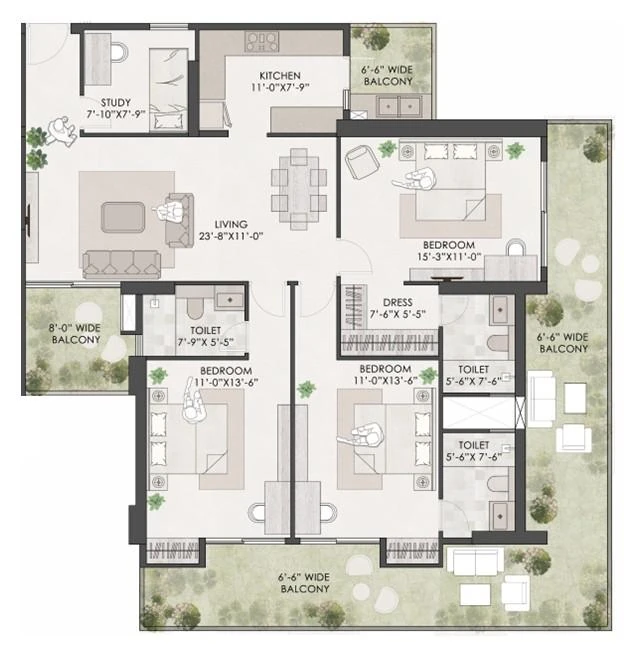 2100 - 2200 Sq.Ft.
3 BHK + Study + 4T · Layout 2
The alternate 2100-2200 sq.ft. plan - same private study and four toilets, reworked for a wider living room and a wraparound deck.
The Project
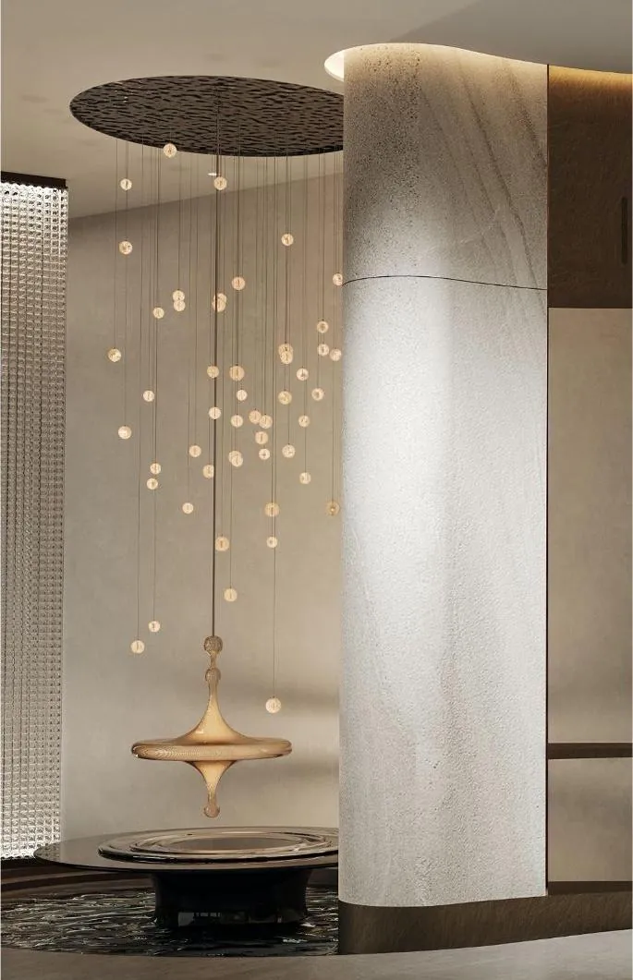
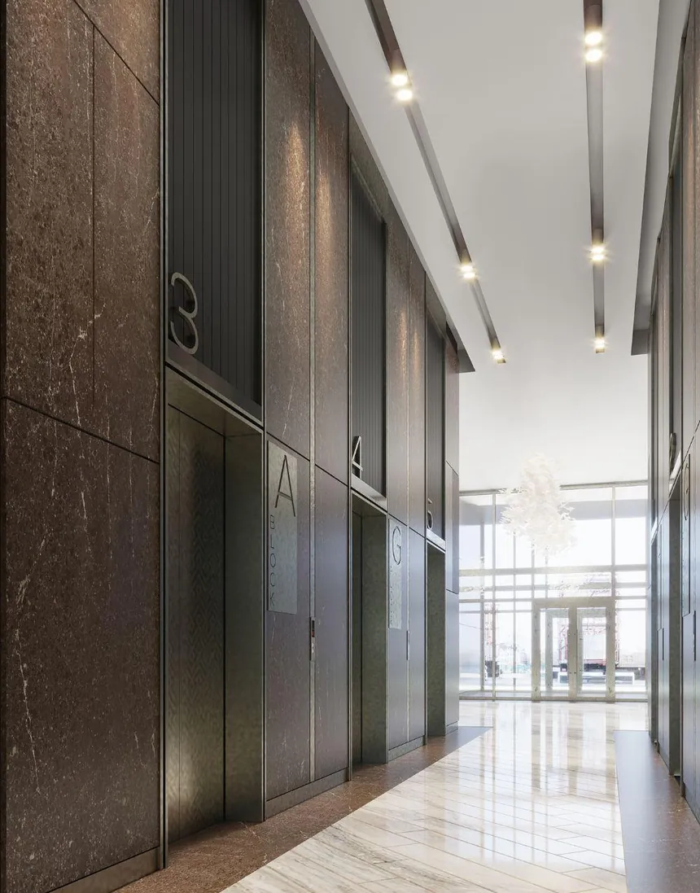
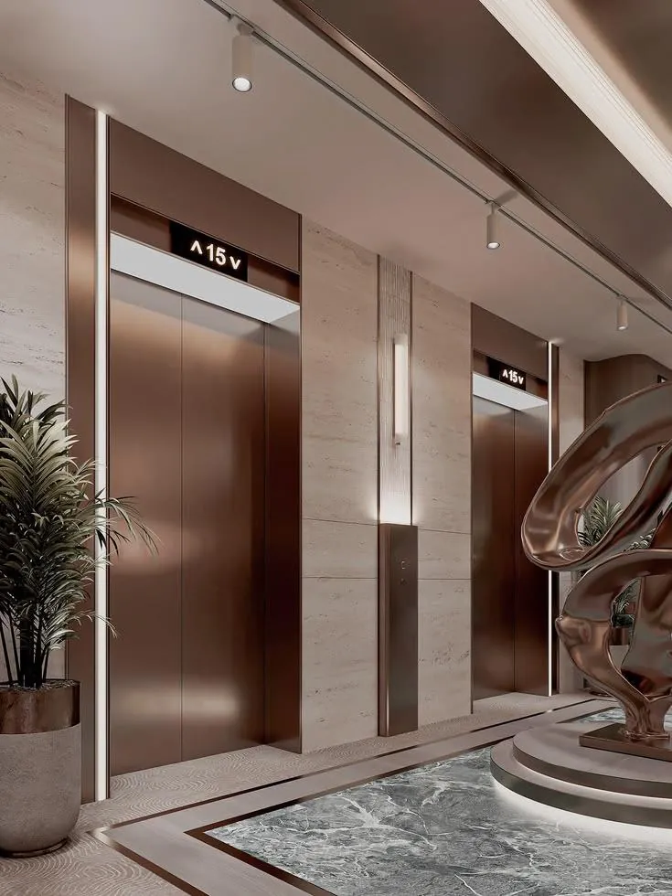
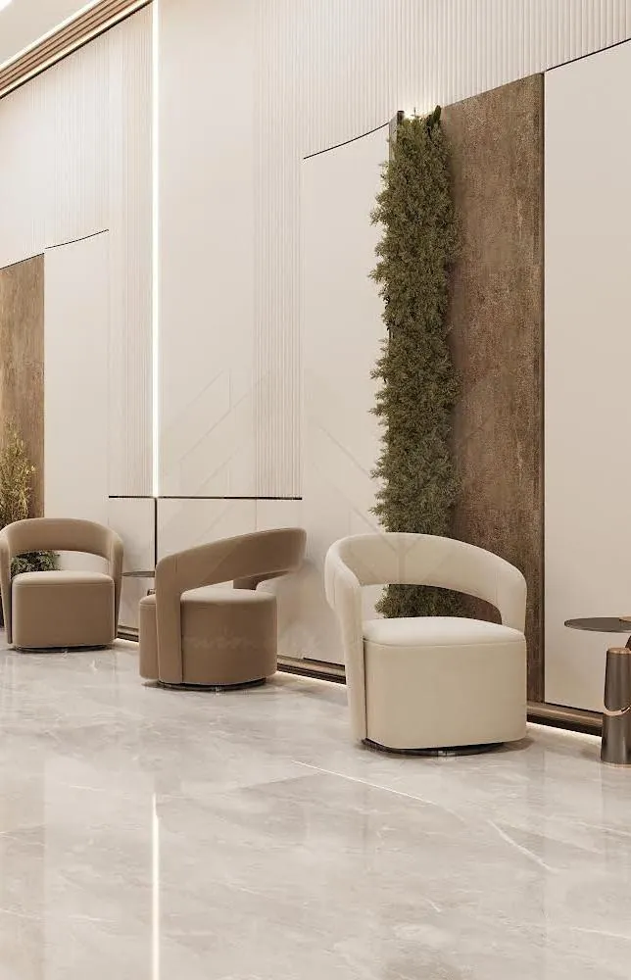
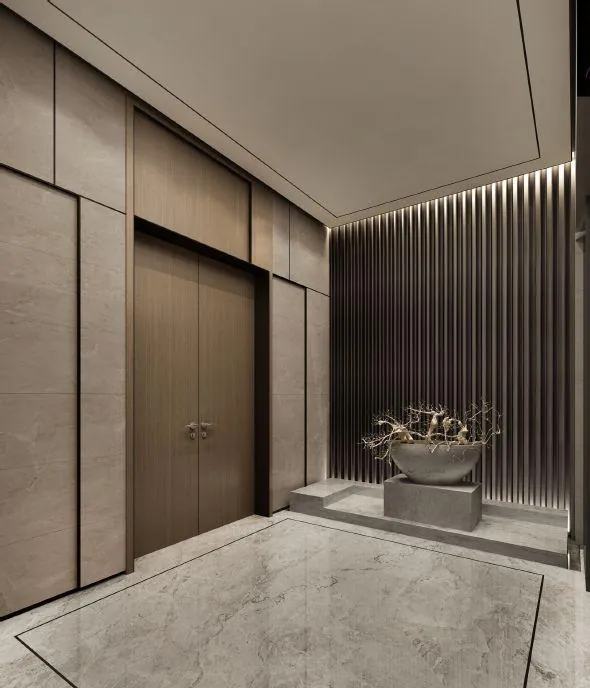
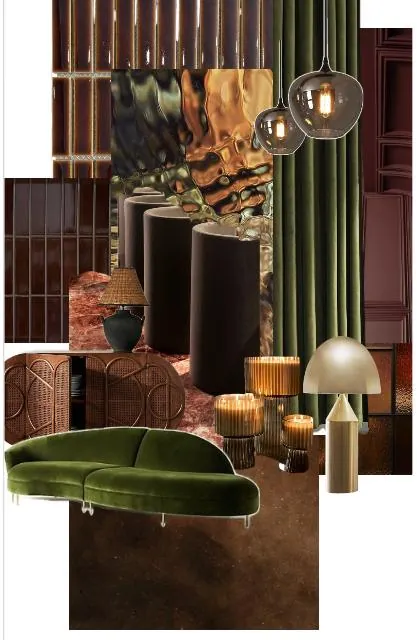
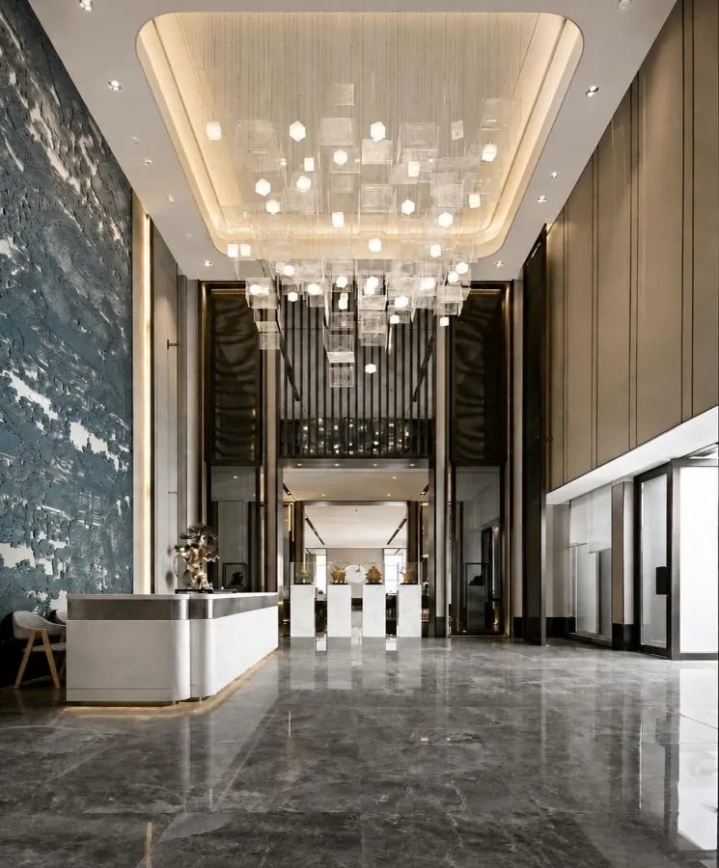
Signature double-height lobbies, designer corridors and a resort-grade arrival experience - a first look at the craft behind the address.


Unbeatable Pre-Launch Pricing
Limited window - only 100 units at inaugural rates. Smart investors buy during pre-launch, before prices move at public launch.
Prices are indicative and subject to revision without notice. Contact sales for the current price list.
EOI window closes soon
Capital appreciation begins the moment the public launch happens. You earn equity from Day 1.
Priority access to your preferred floor, the best views and perfect Vastu compliance.
Only ~350 families - a highly selective, low-density community of like-minded individuals.
Lifestyle
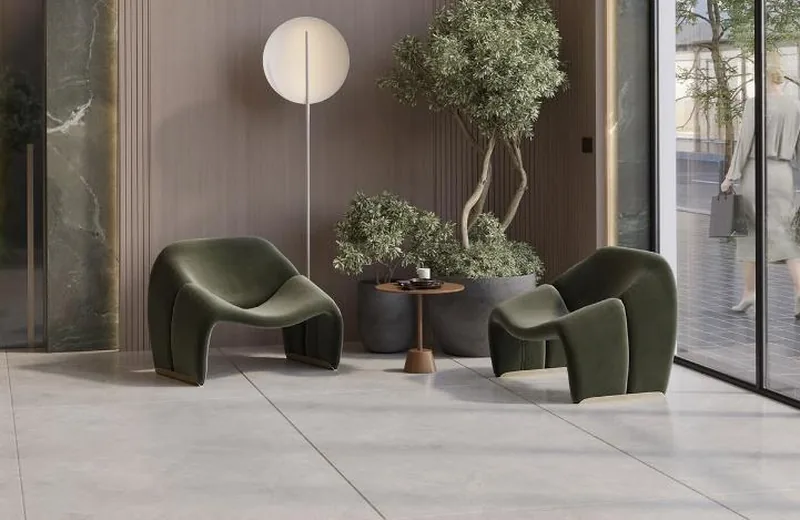
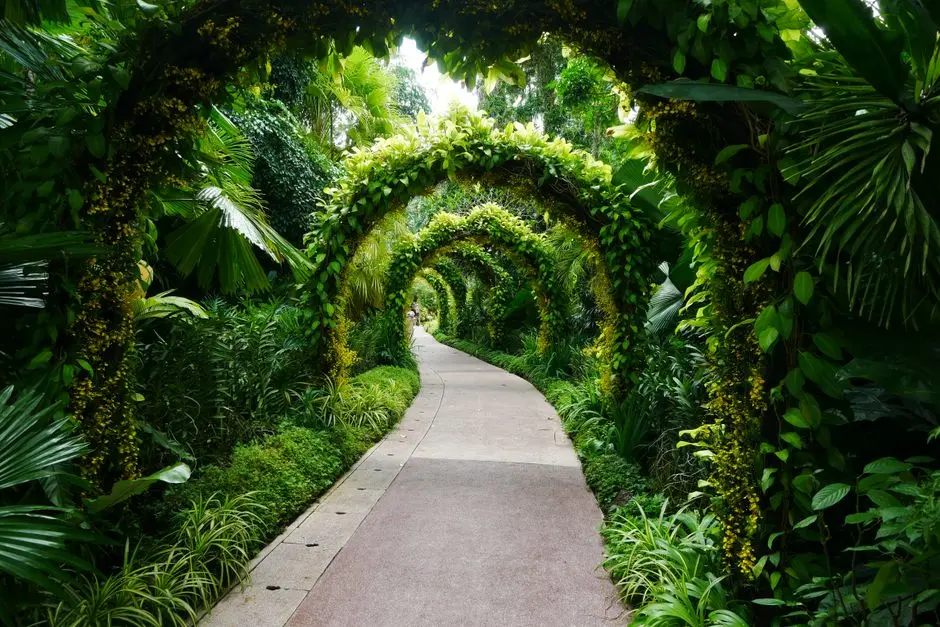
From the 25,000 sq. ft. clubhouse and infinity-edge pool to the mini theatre, banquet hall and temple complex - everyday living at Gulshan BapuDham is engineered to feel like a permanent holiday.


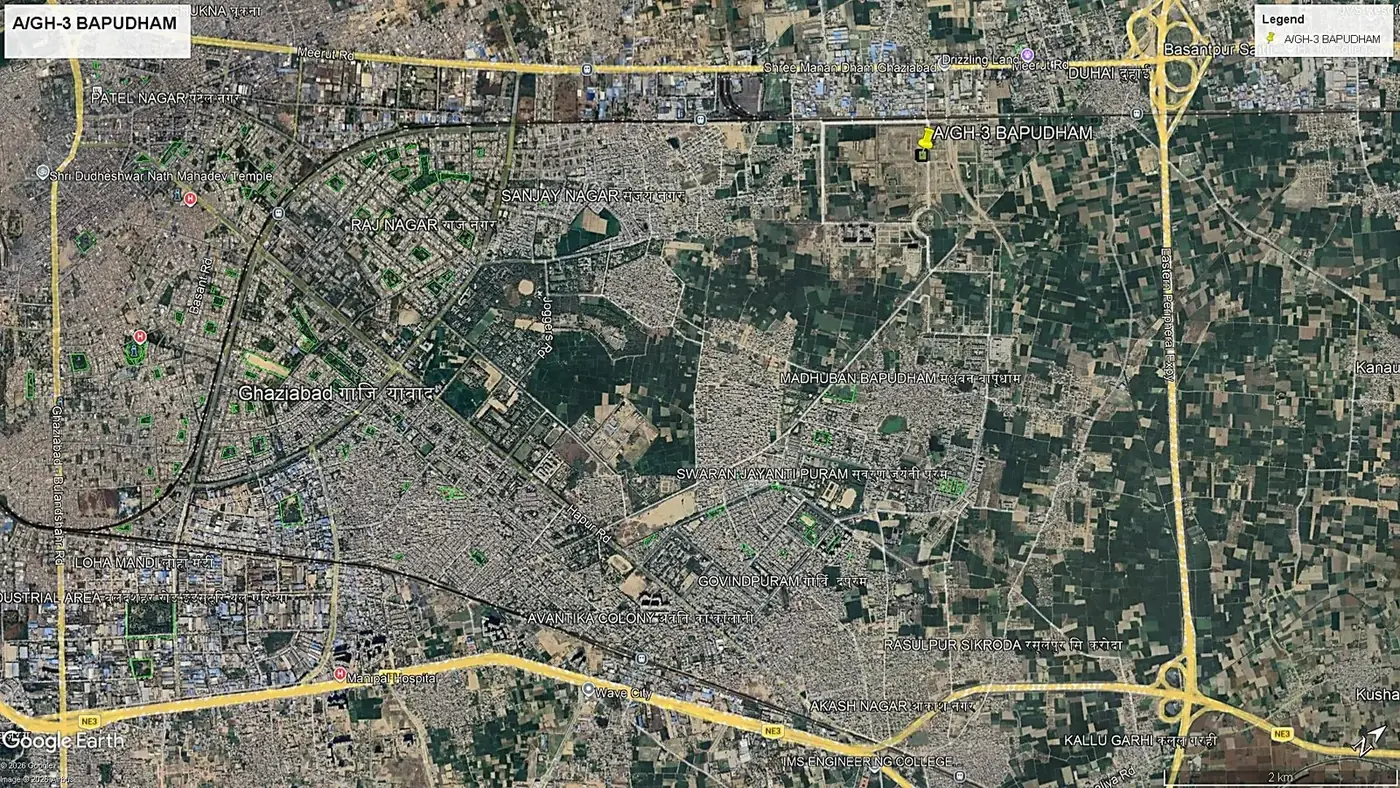
Location Advantages
Meerut Road, near Duhai RRTS Station, Madhuban Bapudham, Ghaziabad - a GDA master-planned township where the Namo Bharat rapid rail, NH-24 and the Delhi-Meerut Expressway converge.
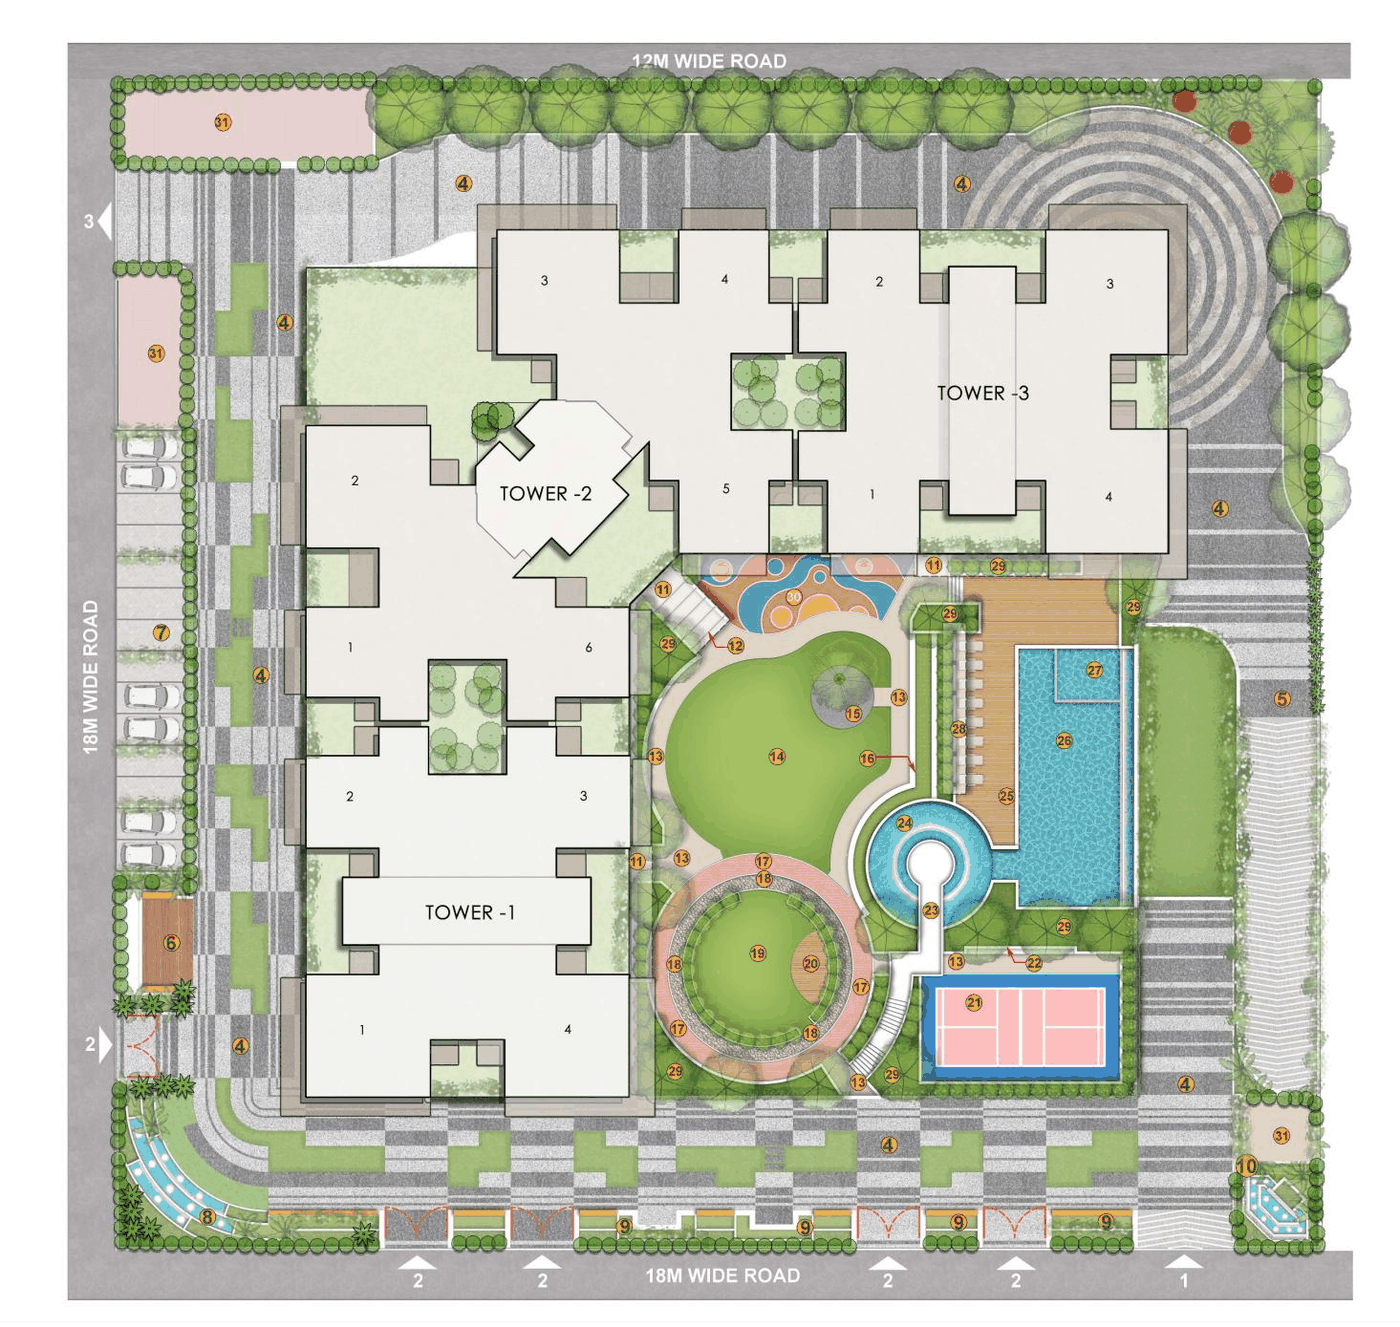
Master Site Plan
Grand entrance water feature, kinetic feature wall, infinity-edge pool, temple complex and tree-lined walkways - every element positioned for a serene, resort-style living experience.
About the Developer
Founded in 1989, Gulshan Group has spent more than three decades shaping the NCR skyline - from independent homes in East Delhi to award-winning high-rises on the Noida Expressway. Over 11.5 lakh square metres delivered, 1.45 lakh sq.mt under construction and 7,500+ families handed over.
The group's discipline is simple: study the buyer before drawing the plan. It is why projects carry IGBC certifications, air-purification systems and 50+ tree varieties - features that were in the brief before wellness architecture became a conversation.
Questions
Meerut Road, near the Duhai RRTS station in Madhuban Bapudham, Ghaziabad (UP 201013) - a GDA master-planned township with direct access to NH-24 and the Delhi-Meerut Expressway.
Premium 3 BHK homes in three sizes: 3 BHK + 2T (1500-1600 sq.ft.), 3 BHK + 3T + Working Pod (1700-1800 sq.ft.) and 3 BHK + Study + 4T (2100-2200 sq.ft., two plan options).
The base price during the pre-launch window is ₹8,000 per sq.ft., plus other charges of ₹500-₹600 per sq.ft., floor rise of ₹25-₹30 per floor and applicable GST. Prices are subject to revision - request the current price list for confirmation.
Expressions of Interest are accepted first-come, first-served. Early registrants pick their preferred floor, view and Vastu orientation first, and lock the lowest price of the project's life cycle.
Approximately 350 families across a G+27 storey development on 2.75 acres - a deliberately low-density plan that keeps open spaces genuinely open.
RERA registration is in process for this pre-launch phase and the number will be published on this website and all marketing material as soon as it is issued. All documents are available on request.
Tick-Tock. The EOI Window Is Opening.
Expressions of Interest are accepted first-come, first-served. High-floor and corner units are claimed within the first few hours.
Do not watch from the sidelines while others claim your dream home.
Our sales team will call you within 24 hours with pricing, floor plans and priority inventory details.